

Listing Courtesy of: MLS PIN / Listed By: Marina Sparages, Coldwell Banker Realty
2 Downingwood Dr Franklin, MA 02038
Active (3 Days)
$799,900 (USD)
OPEN HOUSE TIMES
-
OPENSun, May 3111:30 am - 1:30 pm
Description
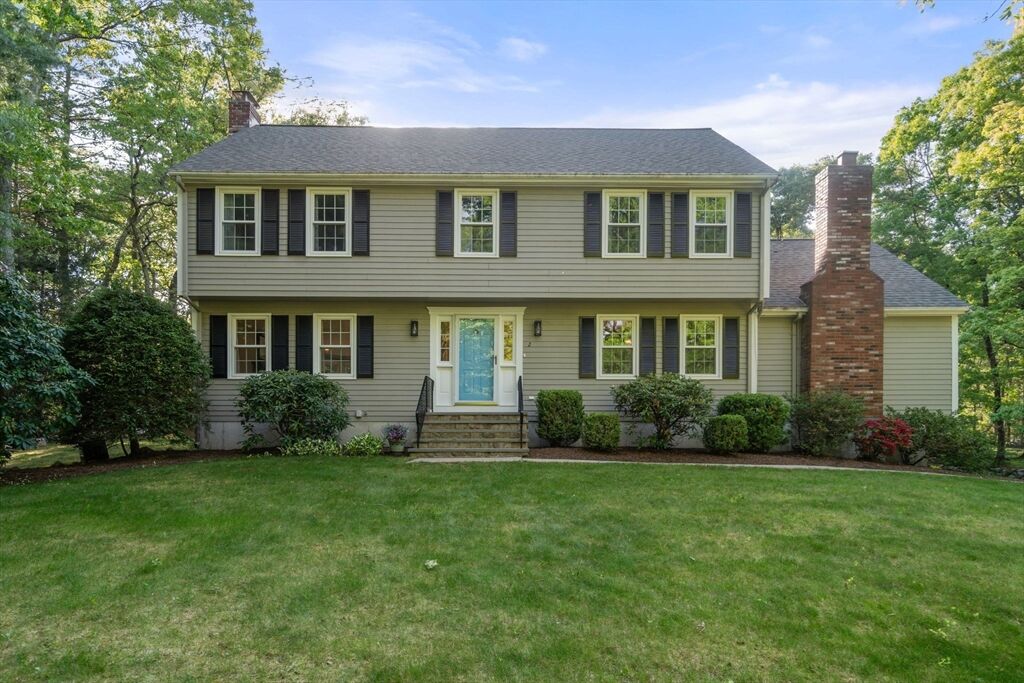
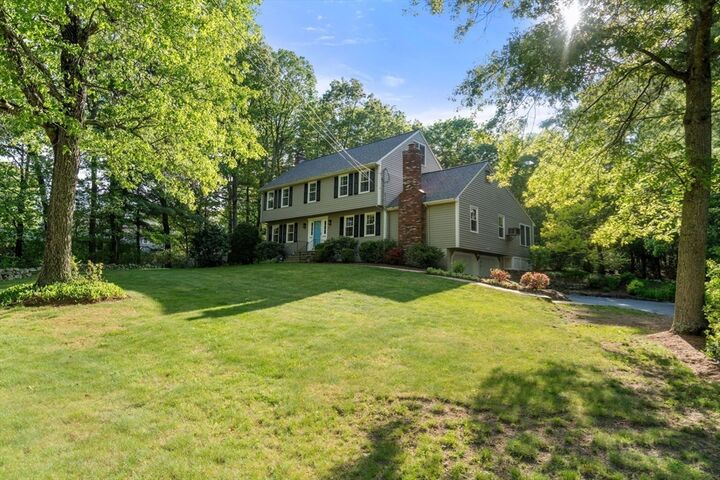
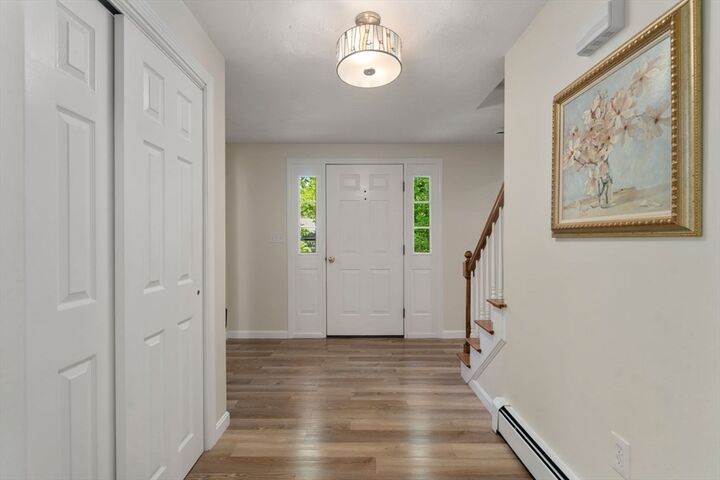
OFFERS DUE BY MONDAY AT 5:00 pm. PLEASE MAKE GOOD FOR 24 HOURS. Welcome to this beautifully maintained Colonial set in one of Franklin’s most desirable neighborhoods. Offering 2,514 sq ft of comfortable living space, this home features a bright, updated eat-in kitchen with quartz countertops, stainless steel appliances, bay window, a spacious front-to-back living room with fireplace, and a formal dining room ideal for gatherings. The family room with fireplace opens to four-season sunroom overlooking the private backyard bordered by mature trees, perfect for relaxing or entertaining. The second level features four generous bedrooms including a serene primary suite with ample closet space. Additional highlights include a new roof, luxury vinyl flooring, updated bathrooms, a finished space lower level, and a walk-up attic. Enjoy the convenience of nearby schools, shopping, commuter rail, and access to major routes. A wonderful opportunity to own in Franklin.
MLS #:
73524065
73524065
Taxes
$7,952(2025)
$7,952(2025)
Lot Size
0.71 acres
0.71 acres
Type
Single-Family Home
Single-Family Home
Year Built
1984
1984
Style
Colonial
Colonial
County
Norfolk County
Norfolk County
Listed By
Marina Sparages, Coldwell Banker Realty
Source
MLS PIN
Last checked May 29 2026 at 11:38 PM GMT+0000
MLS PIN
Last checked May 29 2026 at 11:38 PM GMT+0000
Bathroom Details
Interior Features
- Walk-Up Attic
- Range
- Refrigerator
- Dryer
- Washer
- Dishwasher
- Slider
- Microwave
- Sun Room
- Laundry: First Floor
- Gas Water Heater
- Home Office
- Bonus Room
- Ceiling Fan(s)
Kitchen
- Countertops - Stone/Granite/Solid
- Flooring - Vinyl
- Stainless Steel Appliances
- Window(s) - Bay/Bow/Box
Property Features
- Fireplace: 2
- Fireplace: Living Room
- Fireplace: Family Room
- Foundation: Concrete Perimeter
Heating and Cooling
- Natural Gas
- Baseboard
- Wall Unit(s)
Basement Information
- Partially Finished
- Garage Access
- Radon Remediation System
Flooring
- Tile
- Carpet
- Flooring - Wall to Wall Carpet
- Flooring - Vinyl
Exterior Features
- Roof: Shingle
Utility Information
- Utilities: Water: Public
- Sewer: Public Sewer
School Information
- Elementary School: Lincoln Street
- Middle School: Franklin Middle
- High School: Franklin High
Garage
- Attached Garage
Parking
- Off Street
- Paved Drive
- Attached
- Total: 6
Living Area
- 2,514 sqft
Location
Estimated Monthly Mortgage Payment
*Based on Fixed Interest Rate withe a 30 year term, principal and interest only
Listing price
Down payment
%
Interest rate
%Mortgage calculator estimates are provided by Coldwell Banker Real Estate LLC and are intended for information use only. Your payments may be higher or lower and all loans are subject to credit approval.
Disclaimer: The property listing data and information, or the Images, set forth herein wereprovided to MLS Property Information Network, Inc. from third party sources, including sellers, lessors, landlords and public records, and were compiled by MLS Property Information Network, Inc. The property listing data and information, and the Images, are for the personal, non commercial use of consumers having a good faith interest in purchasing, leasing or renting listed properties of the type displayed to them and may not be used for any purpose other than to identify prospective properties which such consumers may have a good faith interest in purchasing, leasing or renting. MLS Property Information Network, Inc. and its subscribers disclaim any and all representations and warranties as to the accuracy of the property listing data and information, or as to the accuracy of any of the Images, set forth herein. © 2026 MLS Property Information Network, Inc.. 5/29/26 16:38
