

Listing Courtesy of: MLS PIN / Listed By: Theodore "Ted" Cormier-Leger, Coldwell Banker Realty
1408 Franklin Crossing Rd 1408 Franklin, MA 02038
Active
$310,000 (USD)
OPEN HOUSE TIMES
-
OPENSun, Sep 133:30 pm - 5:00 pm
Description
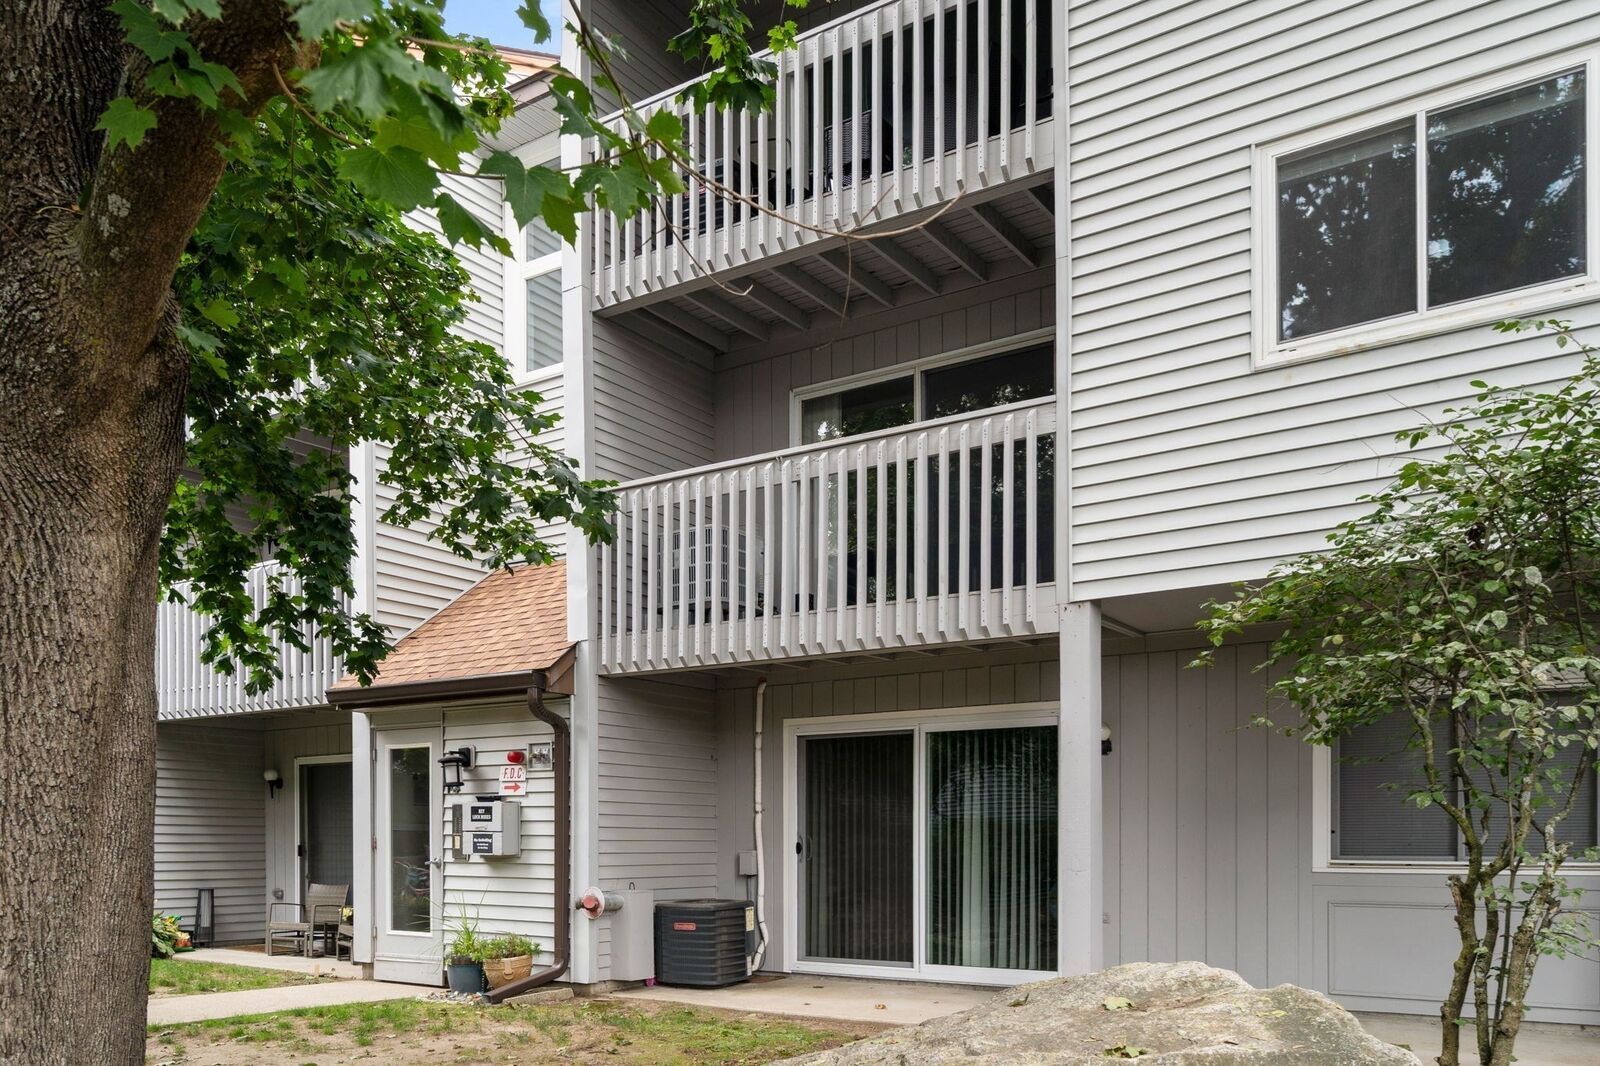
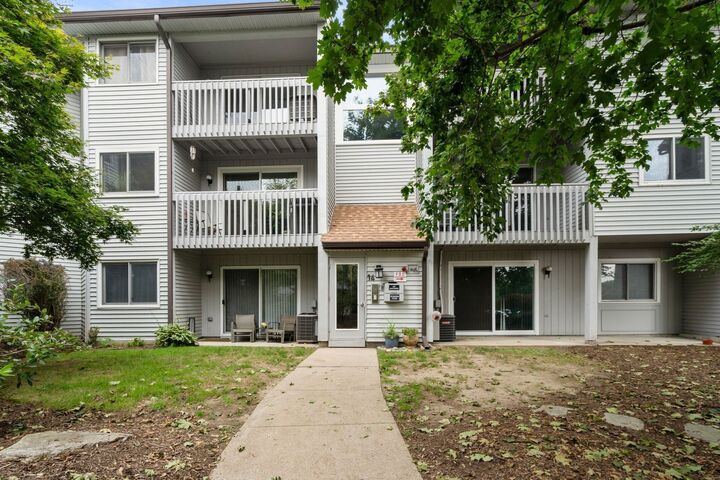
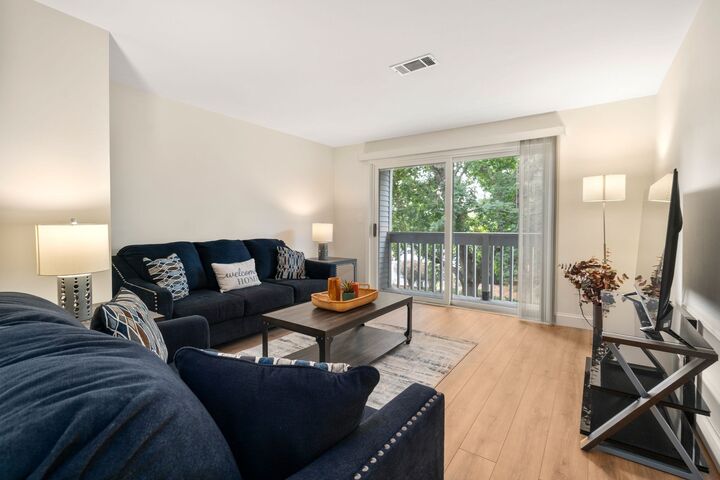
Beautifully updated in 2026, this condo at Franklin Crossing is move in ready. Nestled in a private and tree-shaded corner of the complex, this unit is on the 2nd floor of Bldg.14. Just one flight of stairs up and you are home! Once you walk in you will be stunned at the updates. The brand new kitchen with upgraded cabinets and soft close drawers, new appliances, backsplash and upgraded countertops awaits home cooks of all skill levels. Just outside the kitchen is a lovely dining area that leads you to a large living room and private balcony. The kitchen and dining/living area boasts all new laminate flooring and is freshly painted using a welcoming, neutral palette. Walk down the hall to find a bright, updated Full Bath with tile flooring, an upgraded vanity and a closet which hides all of the utilities. The main bedroom has 2 closets including a walk in and has brand new, wall to wall carpeting. The second bedroom has a large closet, new wall to wall carpeting and could also serve as the perfect Home Office. The building has newer carpeting in the hallways and you will find laundry on the first floor. Also, each unit gets a storage unit in the hallway. Franklin Crossing has well cared for and professionally landscaped grounds, a beautiful swimming pool, tennis courts and more. Plus you are only minutes to local shopping & restaurants, downtown, Franklin's 2 commuter rail stations, and area highways. Welcome Home!
MLS #:
73575371
73575371
Taxes
$2,916(2026)
$2,916(2026)
Type
Condo
Condo
Building Name
Franklin Crossing
Franklin Crossing
Year Built
1985
1985
County
Norfolk County
Norfolk County
Listed By
Theodore "Ted" Cormier-Leger, Coldwell Banker Realty
Source
MLS PIN
Last checked Sep 10 2026 at 8:10 PM GMT+0000
MLS PIN
Last checked Sep 10 2026 at 8:10 PM GMT+0000
Bathroom Details
Interior Features
- Range
- Refrigerator
- Dishwasher
- Microwave
- Internet Available - Broadband
- Laundry: In Building
- Closet
- Living/Dining Rm Combo
- Lighting - Overhead
- Dining Area
Kitchen
- Countertops - Upgraded
- Cabinets - Upgraded
- Flooring - Laminate
- Remodeled
Property Features
- Fireplace: 0
Heating and Cooling
- Forced Air
- Electric
- Central Air
Basement Information
- N
Pool Information
- Association
- In Ground
Homeowners Association Information
- Dues: $562/Monthly
Flooring
- Tile
- Laminate
- Carpet
Utility Information
- Utilities: Water: Public
- Sewer: Public Sewer
School Information
- Middle School: Franklin Middle
- High School: Franklin Hs
Parking
- Guest
- Deeded
- Total: 2
Stories
- 1
Living Area
- 939 sqft
Location
Estimated Monthly Mortgage Payment
*Based on Fixed Interest Rate withe a 30 year term, principal and interest only
Listing price
Down payment
%
Interest rate
%Mortgage calculator estimates are provided by Coldwell Banker Real Estate LLC and are intended for information use only. Your payments may be higher or lower and all loans are subject to credit approval.
Disclaimer: The property listing data and information, or the Images, set forth herein wereprovided to MLS Property Information Network, Inc. from third party sources, including sellers, lessors, landlords and public records, and were compiled by MLS Property Information Network, Inc. The property listing data and information, and the Images, are for the personal, non commercial use of consumers having a good faith interest in purchasing, leasing or renting listed properties of the type displayed to them and may not be used for any purpose other than to identify prospective properties which such consumers may have a good faith interest in purchasing, leasing or renting. MLS Property Information Network, Inc. and its subscribers disclaim any and all representations and warranties as to the accuracy of the property listing data and information, or as to the accuracy of any of the Images, set forth herein. © 2026 MLS Property Information Network, Inc.. 9/10/26 13:10
